
What Is an LVL Beam? Understanding Laminated Veneer Lumber in Real‑World Construction
If you’ve ever opened up a ceiling or a wall and found a thick, engineered beam instead of solid lumber, you’ve probably already met one. When people ask “what is a lvl beam,” they’re really asking why builders trust this laminated veneer lumber to carry big loads where ordinary 2x10s would struggle, how it’s put together, and whether it’s the right answer for their next span or wall removal project.
So, what exactly is an LVL beam?
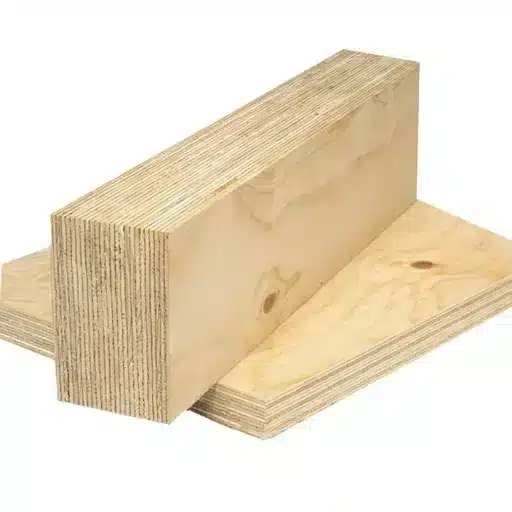
An LVL beam is simply a structural beam made by gluing together many thin layers of wood veneer so they act as one, very strong piece. If someone asks “what is a lvl beam,” the short answer is: it’s laminated veneer lumber engineered to be straighter, stronger, and more predictable than a comparable solid‑sawn beam. Instead of relying on whatever grain pattern nature happened to put in a 2×12, you’re working with a manufactured product where the veneers are aligned and pressed under controlled conditions (see ref #1). That control is what lets you confidently push spans and loads that would make ordinary dimensional lumber start to feel marginal.
Simple definition: laminated veneer lumber in plain language
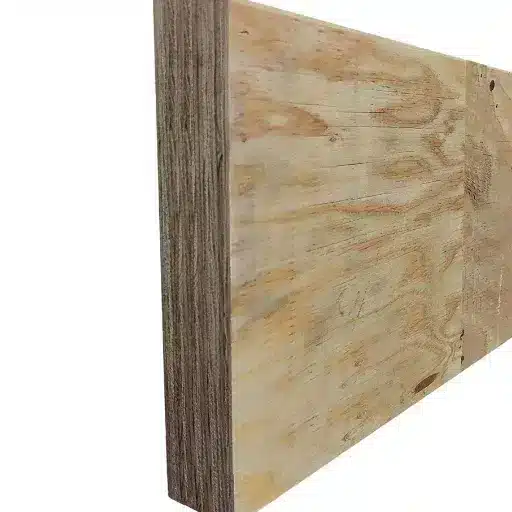
In practice, an LVL beam starts as peeled veneers, usually a few millimeters thick, laid up with the grain running in the same direction, coated in structural adhesive, then pressed under heat and pressure into a solid billet. Think of it like a highly organized plywood where all the plies are helping in one primary direction instead of alternating. The billet is then ripped down into standard beam sizes, so on site it just looks like a dense, uniform chunk of “wood” with a printed spec on the edge. You might see a 1‑3/4″ x 11‑7/8″ LVL header over a patio door and never realize how many individual veneers are working together inside that section.
Because of this construction, design values for LVL—bending strength, stiffness, shear—are assigned based on testing and statistical control, not rule‑of‑thumb assumptions from solid sawn grades (see ref #2). So an engineer can plug in those values with more confidence, particularly for long spans, high point loads, or tight deflection limits where bounce and sag are just not acceptable.
How it differs from regular solid lumber and dimensional beams
The big difference from a regular 2x beam is variability. A #2 SPF 2×10 can have knots, slope of grain, and internal defects that dramatically reduce its real‑world strength, even if it passes grading. LVL trims a lot of that randomness out because the veneers are selected, oriented, and averaged across the section, so one ugly knot isn’t torpedoing the entire member. You still respect the design values, but you’re not gambling on a single bad spot in the middle of the span.
LVL is also more dimensionally stable. It’s less prone to that annoying 4–5 mm twist or crown that shows up after a week in a humid site trailer; in a long run of floor beams, you’d notice if one member misbehaved. That said, LVL isn’t magic. It’s heavier than comparable solid sawn lumber, it still needs protection from moisture during storage and construction, and you can’t just notch or drill it wherever you like without checking the manufacturer’s limitations. But as a day‑to‑day tool, it gives you a far more predictable starting point than grabbing a random 2×12 off the stack.
How an LVL beam is made (and why you should care)
The way an LVL beam is built is the whole reason it behaves so differently from a random piece of 2x lumber. If you’re trying to answer “what is a lvl beam” in a way that actually helps with specs and spans, you have to start on the production line, not on site.
Veneer layup, adhesive, and pressing process
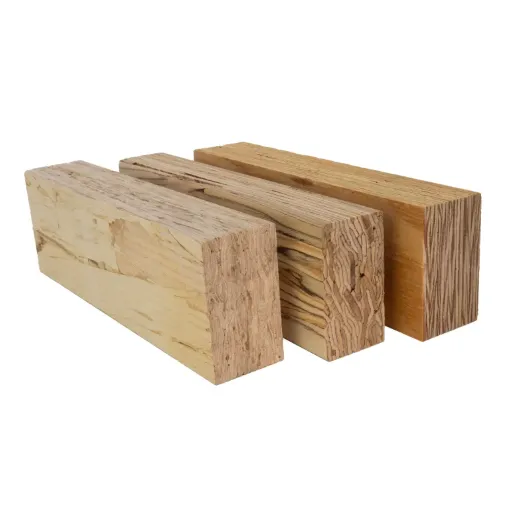
LVL starts as peeled veneers, usually rotary‑cut off a log into thin sheets a few millimetres thick. Those sheets are dried down, often into the 8–12% moisture range, then sorted so you’re not laying up obviously defective pieces in critical zones. The grain runs parallel along the length, unlike plywood where you alternate directions, so almost every fibre is working in bending the way you want.
An adhesive—typically a structural resin like phenol‑formaldehyde or a comparable exterior‑grade system—is applied at a controlled spread rate so you get a consistent glue line. Get that wrong by even 15–20 g/m² and you can start to see weak bond lines under load, so reputable mills are fussy about it. The veneers are then stacked into a billet, sometimes over 40 m long, and go into a hot press where heat, pressure, and time lock everything into one dense, uniform block.
From there, the billet is ripped and trimmed into standard beam sizes: the 1‑3/4″ x 11‑7/8″ or 3‑1/2″ x 14″ sections you see delivered to site. So on your plans it’s a simple section callout, but behind that is a fairly tight manufacturing envelope that gives you the repeatability you lean on for design.
Quality control, grading, and design values
What makes LVL useful to engineers isn’t just the process, it’s the consistency around it. Mills run regular destructive tests on sample billets—bending, tension, sometimes shear—to confirm the characteristic design values they publish aren’t drifting over time. Those tests feed into the E‑values and allowable stresses you see in the manufacturer’s tables, which is why you’ll often find LVL bending design values significantly higher than common #2 SPF or similar dimensional lumber classes.
Quality control also covers veneer grading and layup patterns. Higher‑grade veneers can be concentrated in tension and compression zones, with lower‑grade material buried closer to the neutral axis where it does less harm. You don’t see that on the cut face, but it’s one of the reasons a 5.5 m LVL header will feel more predictable under load than a solid‑sawn equivalent from the same species group.
Grading and certification bodies then sit over the top of this, requiring mills to document processes, testing frequencies, and results before they can stamp a product line. That’s why, when you pull a design value from a catalog, you can treat it as a statistical product of thousands of tests rather than wishful thinking. So the “how it’s made” piece isn’t just factory trivia; it’s what lets you specify LVL with a straight face where a rough “it’ll probably be fine” solid‑wood beam would keep you up at night.
Where LVL beams actually show up on site
If you walk a halfway modern jobsite and look up anywhere there’s a big opening or a long span, you’ll usually spot an LVL tucked in somewhere. Once you understand what is a lvl beam, you start seeing them everywhere you used to assume was just “a big piece of wood.”
Typical residential uses: headers, floor beams, ridge beams
In houses, LVL is the go‑to for clean, wide openings.
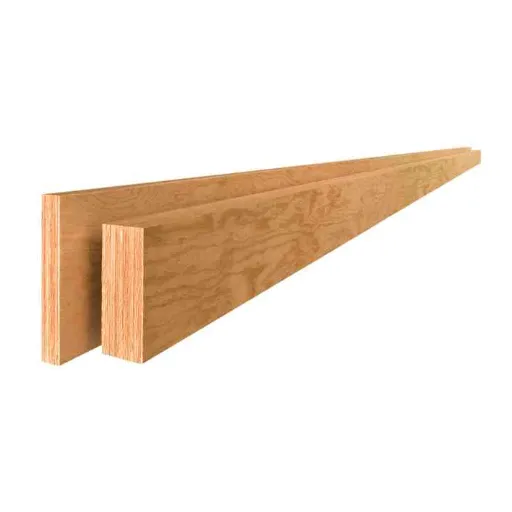
Think patio doors, 3.6 m bifolds, that 4.2 m kitchen/living opening where someone just knocked out a load‑bearing wall. An LVL header can carry that load in one or two plies where sawn lumber would need a deeper, messier built‑up beam that still isn’t as predictable.
You’ll also see LVL as floor beams and girders when a designer wants to stretch a basement span so you’re not dodging posts every 2.4 m. A double or triple 1‑3/4″ LVL running 5.5–6.0 m with point loads picked up by posts is a pretty standard layout in newer custom builds. Up at the roof, LVL ridge beams are common whenever the roof is actually carrying load instead of just tying rafters together; they let you keep an open plan without intrusive support walls under the ridge line.
The pattern is simple: anywhere the opening is big, the loads are real, and the client doesn’t want to see extra posts, an LVL is usually in the conversation.
Light commercial framing and retrofit situations
Step into light commercial and LVL shows up in slightly different roles. You’ll see it over storefront glazing, supporting canopies, backing up façade elements, or running as part of a hybrid system with steel columns and timber infill. Retail fit‑outs love LVL for long, clean spans over open floor plates where every extra column kills layout flexibility.
Retrofits are another place it earns its keep. You’re converting a strip mall unit, removing a partition, or opening up a restaurant space that used to be three smaller tenancies. The existing structure is often a patchwork of steel, old trusses, and random headers. Dropping in a designed LVL beam to replace a hotchpotch of studs and short headers is often the least disruptive way to clean up load paths without ripping the entire building apart.
It’s also a handy tool when you can’t physically get a steel section into the building without major demo. Two or three LVLs can be walked in, spliced or pocketed, and built up in place with far less drama.
When LVL is the wrong choice for the job
There are places where LVL is a poor fit, no matter how comfortable you are with it. Constant wetting, for one. In an exposed exterior application with regular wet/dry cycling and no real protection, you’re better off with properly treated solid sections, glulam rated for exposure, or steel. The adhesive and veneers are robust, but they’re not meant to live as a perpetually damp fascia in a coastal carpark.
Extreme slenderness is another red flag. If you’re chasing a very shallow structural zone over a long span—say, trying to run just 240 mm deep over 7.5 m to keep ceiling heights—deflection and vibration will likely push you toward steel or a different engineered solution, even if the LVL can technically take the bending stress. On the other end of the spectrum, when loads are modest and spans are short, dropping LVL everywhere can be pointless; a couple of standard 2x members will do the same job for less money and less coordination.
So LVL is a workhorse, not a magic wand. Use it where the combination of span, load, buildability, and predictability all line up, and don’t be afraid to say “wrong material” when the environment or geometry is clearly outside its sweet spot.
3 things LVL beams do better than solid wood
The real reason people keep coming back to LVL isn’t the buzzword “engineered wood,” it’s that it reliably does a few critical jobs better than a pile of 2x stock ever will. If you’re still on the fence about what is a lvl beam good for, these are the three advantages that show up on actual projects, not just in brochures.
Strength and predictable performance over long spans
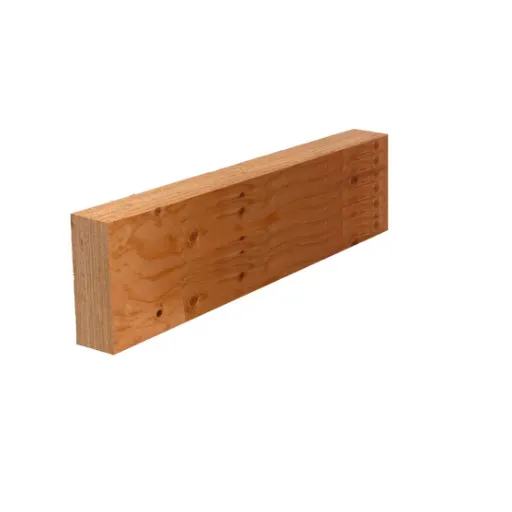
With LVL, you’re not betting the entire span on a single knot buried in the tension zone of a 2×12. You’re using a member built from many veneers, with design values based on controlled testing and statistics rather than “this looks like a decent stick.” In practice, that means an LVL of a given depth often carries more bending moment and deflects less than a comparable solid‑sawn section of the same apparent size, especially once you get out past the 4–5 m span range.
On site, you notice it when you walk a new floor framed with LVL girders under joists: the bounce is lower, the “drumhead” feel is reduced, and you don’t get that one mystery beam that’s visibly sagging while the rest are fine. That consistency makes it much easier for an engineer to tighten up deflection criteria—say L/480 instead of L/360—without having to massively oversize for the one worst‑case piece of lumber. So the performance you calculated on paper is much closer to what you get once the drywall is up and the client is walking the space.
Dimensional stability and reduced twisting or checking
Solid lumber moves. It cups, crowns, twists, and checks as it chases moisture equilibrium. You can stack it properly and protect it, but some pieces just like to misbehave. LVL, because it’s made from thin, glued veneers, spreads those internal stresses out so no single growth ring or defect can twist the entire member out of line in the same way.
On a real job, that shows up in how straight the beam stays between order and install. You pull a 5.4 m LVL that’s been sitting a week in a reasonably dry house, and it’s usually still laser straight. Do the same with a 2‑ply built‑up from yard 2x10s and there’s a decent chance one ply has crowned or twisted just enough that you have to fight it into plane. Less twist and checking also means fewer surprises at finish stage—no sudden ridges in the ceiling line because a header decided to move just a bit after the plasterboard went on.
Availability in longer, deeper sizes and consistent sections
There’s also a practical supply advantage. Try getting clear, straight, solid‑sawn members in serious lengths—7 m, 8.4 m, sometimes more—and you quickly run into availability and cost walls. LVL is manufactured specifically to hit those longer lengths and deeper sections on a repeatable basis, with catalog sizes you can design around and actually order.
That consistency goes beyond length. Section depths and widths are tightly controlled, so a triple 1‑3/4″ LVL built‑up beam behaves like one coherent section, not three slightly different pieces trying to do their own thing. For framers, that means bearing details line up, hangers fit, and you’re not planing or packing to hide irregularities. For engineers, it means the geometry in the model matches what ends up in the building, which is really the whole point of using an engineered product in the first place.
LVL vs glulam vs steel: where each one wins
Once you’ve answered what is a lvl beam, the next useful question is “when is it the right tool compared with glulam or steel?” You’re really choosing between three different ways of solving span, stiffness, appearance, and detailing problems, and each has a clear lane where it shines.
When to stay with standard lumber for cost and simplicity
There are plenty of situations where you don’t need LVL, glulam, or steel at all. Short spans, light loads, repetitive framing where a couple of 2x10s or 2x12s at 400 mm centres do the job cleanly are still the sweet spot for commodity sawn lumber. A 1.8 m window header in an interior non‑bearing wall is not the place to burn budget on engineered sections just because you can.
Standard lumber wins when: supply is trivial, cutting and fixing is dead simple, and deflection or vibration limits are relaxed enough that variability in the wood isn’t going to hurt you. Think small infill beams, jack studs, blocking, short trimmers. You also keep detailing straightforward—no special fasteners, no coordination for lead times, no one chasing a spec sheet on a Friday afternoon for a 1.5 m opening.
The practical rule of thumb many engineers use is: once a built‑up solid‑sawn beam is getting fat and awkward—say four 2x12s bolted together over anything past roughly 4.5–5.0 m—that’s when LVL or glulam starts to make more sense structurally and on labor.
When glulam beats LVL on looks or special spans
Glulam comes into its own when the beam is visible, or when the geometry is doing something LVL simply can’t. Glulam is made from laminations of sawn timber and can be supplied in curved, cambered, or very deep sections, with exposed‑grade finishes that architects are happy to showcase in lobbies, halls, or feature roofs. If the client wants a warm timber soffit over an 11 m clear span, you’re almost certainly talking glulam rather than a stack of LVLs.
It also stretches further. Industry comparisons routinely point out that custom glulam can reach 25–30 m spans or more in the right conditions, while LVL tends to top out somewhat shorter in standard production ranges. That extra reach, plus the option for pre‑camber, makes glulam attractive in big open spaces where deflection control and visual lines matter.
The trade is cost and lead time. Glulam is often more expensive per linear metre than LVL, and it’s rarely a walk‑in product; misjudge the schedule by even a week or two and you can find yourself redesigning to LVL or steel because the beams simply won’t arrive in time. So glulam wins when exposure and span are the drivers, and the project can tolerate the procurement discipline that goes with it.
When steel solves problems wood can’t
Steel is still the closer when geometry, load, or clearance push wood past its comfort zone. Very shallow structural zones over long spans, extreme point loads from transfer conditions, or tight headroom where every 20 mm counts are classic steel territory. A universal beam or plate girder can carry loads a timber section of the same depth simply can’t, or would require an impractically deep LVL or glulam member to match.
Steel also behaves better where fire protection, connection complexity, or integration with other steelwork is already baked into the design. If you’re embedding knife plates, welding stiffeners, or tying into an existing steel frame, dropping a lone LVL into the middle of that ecosystem can create more detailing friction than it saves.
That said, steel brings its own issues: thermal bridging at envelopes, corrosion in aggressive environments, and handling/installation quirks on tight sites. So the usual pattern is: standard lumber for small, simple work; LVL for straight, efficient beams and headers up through medium spans; glulam where you want long, often visible timber spans; and steel when one of the constraints makes all the wood options look like a compromise you’ll regret later.
Frequently Asked Questions (FAQ)
-
What is an LVL beam in simple terms?
An LVL beam is a structural beam made from many thin wood veneers glued together so all the grain runs the same way. It behaves like a very strong, very straight piece of “super‑charged” lumber. You’ll see it used over big openings like a 12‑foot patio door or when removing a load‑bearing wall to open up a kitchen. -
Why would I choose an LVL beam instead of a regular 2×12?
LVL is chosen for consistency and strength. With dimensional lumber, one ugly knot in the wrong place can limit the whole beam. LVL is built from dozens of veneers, so properties are much more predictable. That lets engineers push spans further and control deflection better, for example turning a bouncy 14‑foot living room span into something that actually feels solid when you walk across it. -
Where is an LVL beam typically used in a house?
Common spots: wide door and window openings, beams supporting floor joists, and ridge beams in roofs where you’re removing interior support walls. Picture a 16‑foot opening between a living room and dining room in a renovation: the contractor will often install a double or triple LVL built into the ceiling so the space feels open but the load path is still safe. -
Can an LVL beam be cut, drilled, or notched like regular wood?
You can cut LVL to length and drill certain holes, but you can’t just notch or swiss‑cheese it wherever you like. Manufacturers publish specific limits for hole size and location, especially near mid‑span and supports. A 1‑3/4″ x 11‑7/8″ LVL used as a header might only allow small service holes in defined “safe” zones; anything larger usually needs an engineer to sign off. -
Is an LVL beam safe for DIY wall removal projects?
The material itself is absolutely suitable for that kind of work, but sizing it isn’t a DIY exercise. When you remove a load‑bearing wall and drop in, say, a triple 1‑3/4″ LVL spanning 15 feet, the loads from floors, roof, and possibly snow all converge on that member. A structural engineer or experienced designer should calculate the beam size, bearing length, and post/footing requirements before you order anything.
References
-
Natural Resources Canada. (2014). Laminated veneer lumber. https://natural-resources.canada.ca/forest-forestry/forest-industry-trade/laminated-veneer-lumber
-
Oklahoma State University Extension. (2016). Laminated Veneer Lumber (LVL) as a Construction Material. https://extension.okstate.edu/fact-sheets/laminated-veneer-lumber-lvl-as-a-construction-material.html