
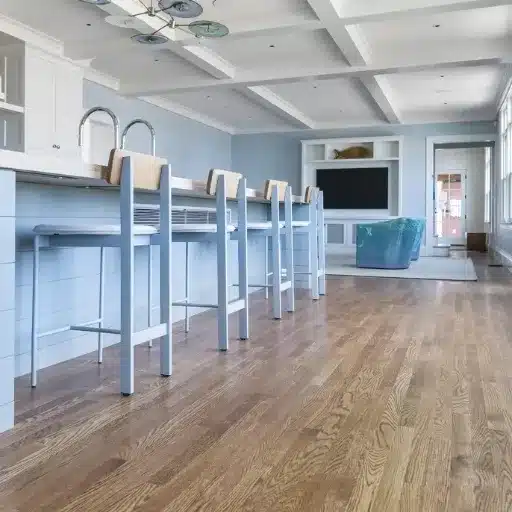
Commercial Engineered Wood Flooring: 2026 Specifier’s Guide
Commercial engineered wood flooring is a multi-ply wood floor built to a higher wear specification than residential product: a 3 mm to 6 mm real wood wear layer over a cross-laminated core, a factory-applied finish rated for sustained foot traffic, and a warranty that is actually valid in a commercial setting. If you’re specifying a hotel, office, restaurant or retail interior, those four items are the whole decision. Everything else is aesthetics.
What follows is written for the people who have to defend that decision in a submittal package: architects, specifiers, contractors, developers and facility owners.
Here’s the uncomfortable part. Most commercial wood flooring failures are not manufacturing defects. They’re specification errors. The flooring gets blamed, the manufacturer gets blamed, and the real culprit is a wear layer chosen off a residential catalogue, or an HVAC system that cycles off overnight and pushes a concrete slab past its dew point.
Key Takeaways
- Wear layer thickness is the first number to check. Commercial standard is 3 mm to 4 mm; heavy and high-traffic zones need 4 mm to 6 mm. Residential product is typically 1 mm to 3 mm and void in commercial applications.
- Wear layer thickness, not the finish, decides how many times a floor can ever be re-sanded. A 1.2 mm wear layer may never be sanded at all; 4 mm usually supports two professional cycles.
- AC ratings do not apply to engineered hardwood. AC classes are a laminate standard (EN 13329). Engineered wood is specified by wear layer, Taber abrasion, Janka hardness and fire class instead.
- Moisture and HVAC control decide whether the floor survives. Concrete RH at or below 75 percent, indoor humidity held between 30 and 55 percent, and never shutting the HVAC down overnight.
- Total cost of ownership beats unit price. Over 25 years, a commercial-grade floor that can be re-sanded twice usually costs less than a cheaper floor that must be replaced.
Last updated: September 2026 · Reading time: 14 minutes
Is Engineered Wood Flooring Right for Commercial Spaces?
Usually, yes, and for one structural reason: engineered planks barely move.
Solid hardwood expands and contracts across its full width as humidity changes. Over a 10 metre retail floor plate or a concrete slab in a climate-controlled building, that movement is a problem you cannot design away. Engineered construction cross-laminates the core so the plank’s movement is a fraction of solid wood’s, which is why it’s the default for commercial work. For the product family as a whole, start with our prefinished engineered wood flooring guide.
Where Engineered Wood Beats Solid Wood in Commercial Construction
- Concrete subfloors. Commercial buildings are almost always slab-on-grade or post-tensioned concrete. Commercial engineered wood flooring glues down directly to a properly prepared slab; solid wood usually cannot.
- Large floor plates. Wider planks and longer boards are stable enough for long runs without the gapping solid wood develops.
- Radiant heat. Engineered flooring is compatible with most radiant systems; solid wood generally is not.
- Underfloor services. Raised access floors and adhesive-free or magnetic systems let planks be lifted and replaced individually.
- Material efficiency. A 4 mm wear layer over a fast-growing core uses a fraction of the slow-grown timber a solid plank of the same surface area requires. That matters for both cost and certified sourcing.
Where Engineered Wood Should Not Be Used
Be honest about this in the spec. Wood is the wrong material in these locations, and specifying it anyway is how projects end up in dispute:
- Snowy or wet building entrances without a 10 to 15 foot walk-off mat zone
- Restrooms, locker rooms and commercial kitchens
- Pool decks and spa wet areas
- Healthcare and laboratory wet zones, and anywhere frequent flooding is used for sanitation
- Airports, major transit hubs and hospitals where traffic volume exceeds what any wood floor can sustain
For everything else, including hotel guest rooms, offices, restaurants, retail floors, galleries and higher education, engineered hardwood for commercial spaces performs well when it is specified correctly.
Residential vs Commercial Engineered Wood Flooring: The Five Differences That Matter
This is the section that prevents the most expensive mistake in the category. Residential and commercial engineered hardwood look identical in a sample room. Five things differ, and only one of them is visible.
Wear Layer Thickness
| Application | Wear layer | Refinish cycles | Typical service life |
|---|---|---|---|
| Residential light duty | 1 mm to 2 mm | 0 or 1 | 10 to 20 years |
| Residential premium | 3 mm to 4 mm | 1 to 2 | 25 to 35 years |
| Commercial standard | 3 mm to 4 mm | 1 to 2 | 15 to 25 years |
| Commercial heavy traffic | 4 mm to 6 mm | 2 to 4 | 20 to 30+ years |
The National Wood Flooring Association sets a practical floor at 2.5 mm (3/32 inch) for factory-finished flooring. Below that, a floor should not be sanded at all: the sander will cut through to the core. That single number rules out most residential product as a commercial candidate regardless of what the finish claims. If service life is the number you’re being asked to justify, our breakdown of how long prefinished engineered wood flooring lasts covers it directly.
Finish System and Abrasion Resistance
Residential finishes are formulated for footfall, pets and the occasional dragged chair. Commercial finishes add harder cross-linkers, more aluminum oxide, or a UV-cured oil designed for spot repair. The finish chemistry also decides how repairs work: an aluminum oxide film finish must be recoated or re-sanded, while a penetrating oil finish can be spot-repaired in place without taking a floor out of service.
Core Construction and Dimensional Stability
Residential cores are often HDF, which is dimensionally stable but has effectively no screw-holding strength and swells permanently if water reaches it through a failed seam. Commercial work generally wants a 9 to 11 ply cross-laminated plywood core, or a solid-lamella construction. Ask for the ply count, not the total thickness.
Species and Janka Hardness
A floor that dents is a floor that looks old. Janka hardness is the useful proxy. Values from the USDA Forest Products Laboratory Wood Handbook:
| Species | Janka (lbf) | Commercial suitability |
|---|---|---|
| Black walnut | 1,010 | Low traffic, feature areas only |
| Red oak | 1,290 | Light commercial |
| White oak | 1,360 | Broad commercial workhorse |
| Hard maple | 1,450 | High traffic, sports floors |
| Hickory | 1,820 | Heavy traffic |
| Brazilian cherry | 2,350 | Very heavy traffic |
Below roughly 1,200 Janka, expect visible denting in commercial traffic within the first year. White oak is the practical default. Where the traffic is genuinely brutal, look at hard maple, which is also the species behind dedicated maple sports flooring systems for gyms and courts.
Warranty Coverage
This is where residential product gets caught out. The same board that carries a 35 year residential finish warranty typically carries only 3 to 5 years commercial, if it is covered commercially at all. Some products void the warranty entirely in commercial use. Ask for the commercial warranty certificate in writing, before the sample is approved.
Not sure your project spec will survive scrutiny? Our specification team reviews commercial flooring schedules and returns wear layer, finish and documentation recommendations in writing. Request a commercial spec review →
Commercial Engineered Wood Flooring Specifications: What to Write Into the Spec

Wear Layer: 3 mm, 4 mm or 6 mm
- 2 to 3 mm: light commercial. Boutique retail, executive suites, small offices, hotel guest rooms. One refinish at most.
- 3 to 4 mm: commercial standard. General offices, restaurants, retail floors, hotel guest rooms. One to two refinishes.
- 4 to 6 mm: heavy commercial. Hotel corridors and lobbies, flagship retail, high-traffic hospitality. Two to four refinishes, and it behaves close to solid wood.
Hotel corridors are the highest-wear zone after the lobby, because every guest walks the full length of them several times a day. Specify 4 mm minimum there, and inspect quarterly.
Core: Plywood, HDF or Solid Lamella
Write the core into the specification explicitly. A plywood core is the safest commercial choice. HDF is acceptable where moisture ingress is controlled and the floor is glue-down over a slab with no risk of standing water. Solid-lamella cores are premium and heavy, and common in high-end European product.
Finish: Aluminum Oxide, UV Oil, Hardwax Oil and Lacquer
| Finish | Repair behaviour | Best for |
|---|---|---|
| Aluminum oxide (UV-cured) | Recoat or re-sand; no spot repair | High-traffic retail, corridors, offices |
| UV oil | Spot repair, blends into surrounding boards | Hospitality, guest rooms, showrooms |
| Hardwax oil | Easy spot repair, needs periodic re-oiling | Premium hospitality, restaurants |
| Lacquer | Recoat only | Offices, education |
Factory-applied finishes outperform site-applied ones because the factory can cure them under controlled UV and heat. That consistency is the point. Our comparison of prefinished vs unfinished hardwood flooring covers when that trade-off is worth it, and our guide to prefinished wood flooring finishes covers the chemistry in detail.
The Standards That Actually Apply (and Why AC Ratings Do Not)
Most competitor guides apply the AC rating scale to engineered hardwood. It’s the single most common technical error in this category. AC ratings (AC1 to AC5) are defined by EN 13329, a laminate standard. They describe a melamine wear layer over an HDF core. Engineered hardwood has a real wood wear layer and no AC class at all.
Some suppliers publish an “AC equivalent” as shorthand. Treat it as marketing, not as a specification. When you need durability numbers, ask for these instead:
| Property | Test method | What to look for |
|---|---|---|
| Abrasion resistance | ASTM D4060 / EN 14342 | Taber cycles; compare like for like |
| Hardness | ASTM D1037 (Janka) | Species-appropriate value, 1,200 lbf minimum |
| Fire classification | EN 13501-1 / ASTM E84 | Cfl-s1 or Bfl-s1 for commercial interiors |
| Slip resistance | DIN 51130 / ASTM D2047 | R10 minimum; verify ADA compliance for the project |
| Emissions | CDPH Standard Method v1.2-2017 | Below the applicable limit for every layer of the system |
| Concrete moisture | ASTM F2170 / ASTM F1869 | RH at or below 75 percent; CaCl at or below 3 lb/1000 sq ft/24 hr |
That table is the difference between a commercial flooring specification a contractor can build to and one that reads well and means nothing.
High Traffic Engineered Wood Flooring: Performance Standards and Testing
Ask for test reports, not summary claims. A compliant manufacturer will send these without hesitation, and the absence of one is itself information.
Acoustics
In multi-storey commercial and multi-family buildings, sound control codes typically require a Sound Transmission Class (STC) or Impact Insulation Class (IIC) of at least 45. Specify IIC 50 or better for upper floors. This drives a real design trade-off: an acoustic underlayment reduces impact noise but pushes you toward a floating installation, while glue-down performs better under rolling loads and heavy traffic. If both matter, a glued assembly over an acoustically rated underlayment is the usual compromise.
Emissions and Indoor Air Quality
Specify that every layer of the assembly complies with the CDPH Standard Method v1.2-2017, including the underlayment and the adhesive. A low-emitting floor over a high-emitting adhesive fails the credit. FloorScore certification uses the same method, which is why it is accepted as a LEED compliance pathway.
Specifying by Space Type: Hotels, Restaurants, Retail, Offices and More
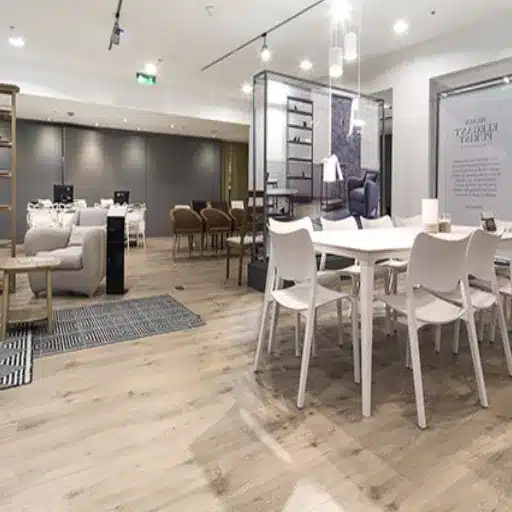
Hotels and Hospitality
Guest rooms tolerate 3 mm. Corridors, lobbies and lifts don’t, and should be specified at 4 mm or better. A UV-oiled or hardwax-oiled finish earns its cost here because a scuff can be spot-repaired while the floor stays in service. Taking a floor out of service for a recoat in a hotel means taking rooms out of inventory.
Restaurants and Food Service
Finish chemistry matters more than wear layer. Hardwax oil and UV oil tolerate spot repair where chairs, tables and cleaning equipment mark the floor. Keep wood out of the kitchen, and seal the transition properly.
Retail and Showrooms
Boutique retail works at 3 mm to 4 mm. The practical threshold is traffic volume. Above roughly 500 people per day, an engineered plank is likely to cost more over its life than a commercial LVT or SPC floor, and a candid specifier will say so rather than sell wood into a losing application. Where wood is chosen for brand reasons, specify 4 mm and a hard film finish.
Commercial Wood Flooring for Offices and Corporate Interiors
Executive suites and boardrooms are fine at 3 mm. Open-plan floors need 3 mm to 4 mm plus acoustic underlayment, because rolling chairs and dragged furniture are the primary damage sources, not feet. Specify castor caps or chair mats as part of the furniture package.
Gyms and Sports Facilities
Wood sports floors are a different discipline, with their own grade and ball-bounce standards. See maple sports flooring for that specification path.
Sustainability and Green Building Credits: LEED, BREEAM and Beyond
Commercial engineered wood flooring is inherently a material-efficiency play: thin veneer over a fast-grown core uses far less slow-grown hardwood than a solid plank of the same area. Whether that becomes a certified credit depends on documentation, not intention.
Certifications Specifiers Should Require
- FSC or PEFC chain of custody for the wood content
- An Environmental Product Declaration (EPD) to ISO 14025 and EN 15804
- FloorScore or CDPH v1.2-2017 testing for the assembled system
- UL Greenguard Gold or Indoor Air Comfort Gold for low emissions
- ISO 38200:2018 verification for legal timber due diligence
- A fire test report to EN 13501-1 or ASTM E84
Mapping Engineered Flooring to LEED v4.1 and BREEAM Credits
| Rating system | Credit | Typical product contribution |
|---|---|---|
| LEED v4.1 | Building Product Disclosure: EPD | A verified EPD supports 1 to 2 points |
| LEED v4.1 | Sourcing of Raw Materials | Certified wood content, extended producer responsibility reporting |
| LEED v4.1 | Low-Emitting Materials | CDPH v1.2-2017 compliance across all layers, 1 to 3 points |
| BREEAM v6 | Mat 01, Environmental impacts | An EPD supports 1 credit |
| BREEAM v6 | Mat 03, Responsible sourcing | Legal timber verification, a prerequisite |
| BREEAM v6 | Hea 02, Indoor air quality | Low-emission certifications, with exemplary performance possible |
Credit interpretation is always project-specific and rests with the rating authority having jurisdiction. Confirm with your sustainability consultant early, because EPDs take time to obtain and the documentation request should be in the tender, not in the change order.
What Commercial Engineered Wood Flooring Costs in 2026
Materials, Installation and Maintenance
| Cost line | Range |
|---|---|
| Materials, engineered white oak, standard commercial | $6.50 to $10.00 per sq ft |
| Materials, heavy commercial or premium European oak | $10.00 to $14.00 per sq ft |
| Installation, glue-down | $3.00 to $8.00 per sq ft |
| Screen and recoat | $0.50 to $1.50 per sq ft |
| Full sand and refinish | $3.00 to $8.00 per sq ft |
| Annual cleaning, per 1,000 sq ft | $35 to $60 |
Be cautious with factory-gate (FOB) pricing quoted in overseas brochures. FOB excludes freight, duty, inland delivery, acclimation, installation and finishing. A specifier needs landed and installed numbers, not the price at the factory door. Our engineered wood flooring cost guide breaks the residential side of this down in more detail.
Total Cost of Ownership Over 25 Years
This is the calculation almost nobody publishes, and it is where commercial grade engineered hardwood wins.
Take a 10,000 sq ft hotel lobby floor. A residential-grade product at a lower unit price typically needs replacement once in 25 years, because its 1.5 mm wear layer cannot be re-sanded and its finish will not survive. A commercial-grade floor at 4 mm carries a higher unit price but absorbs two screen-and-recoat cycles and one or two full refinishes, and avoids a full tear-out with its associated freight, labour and disruption.
Once you price the tear-out, the floor gets simpler: the cheap floor is the expensive one, and the disruption is the part that never appears in the quote.
Commercial Wood Flooring Installation and Subfloor Requirements
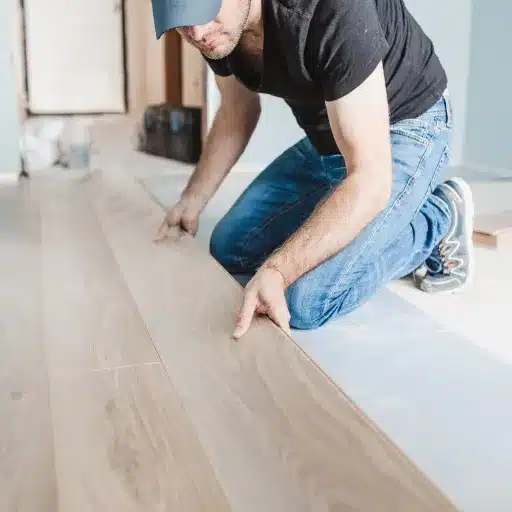
Concrete Slab Moisture Testing
Commercial engineered wood flooring failures trace back to moisture more often than to any other single cause. Test before you specify, and test again before install.
- ASTM F2170, in-situ relative humidity: at or below 75 percent
- ASTM F1869, calcium chloride: at or below 3 lb per 1,000 sq ft per 24 hours
- Wood subfloors: at or below 12 percent moisture content, within 2 percent of the flooring
- Flatness: typically 1/8 inch in a 6 foot radius, or 3/16 inch in a 10 foot radius
- Concrete cure: a minimum of 60 days before installation
- Expansion: 5 to 8 mm perimeter gaps, with proper transitions
- Acclimation: HVAC held at 60 to 80 °F and 30 to 55 percent relative humidity for at least 14 days, before and after installation
HVAC, Humidity and Dew-Point Control
Here’s a case that should be taught in every specification course. A shopping centre installed more than 8,000 sq ft of three-ply engineered flooring, glued over a pan-poured concrete slab on an upper floor. For nine months it was fine. Then the boards began to cup, the edges swelled, and sections buckled.
The flooring wasn’t defective. The building’s HVAC units were being shut down or set back overnight to save energy. Overnight, humidity rose, the slab surface dropped to its dew point, and moisture condensed underneath the floor. The remedy had nothing to do with the flooring: the facility installed an electrically controlled radiant heating system under levelling compound and redirected HVAC vents away from the slab.
The lesson for a specifier is that “hold 30 to 55 percent relative humidity, continuously” is a flooring specification, not a comfort preference. Write it into the building operating manual and into the handover documents, or it won’t happen at 2 a.m. on a Saturday.
The Seven Specification Mistakes That Cause Commercial Floor Failure
- Specifying residential product commercially. In commercial engineered wood flooring the warranty is void and the floor is under-built by design. A hotel corridor with a 1.2 mm wear layer and a residential urethane finish failed within two to three years; a restaurant with a 2 mm residential wear layer was replaced after 14 months.
- Omitting the walk-off mat zone. A 10 to 15 foot matting run at every entrance can roughly double finish life. It costs far less than a refinish.
- Ignoring perimeter expansion. Engineered floors still move. No expansion gap, no vapour retarder and low winter humidity produced severe cupping and delamination in a condominium project that had to be fully replaced.
- Allowing HVAC shutdown. See the shopping centre case above. This is the most expensive and least recognised failure mode in commercial wood flooring.
- Skipping concrete moisture testing. Every slab reads dry to the eye and none of them are. Test to ASTM F2170 or F1869 and record the results in the submittal.
- Approving a sample without a wear layer number. “Premium thick wear layer” is not a specification. Ask for millimetres, with tolerance.
- Never inspecting plank straightness before install. In one disputed glue-down project, planks were visibly bowed and would not lay flat after three rows. The proposed remedy, strapping the floor straight, would have stored stress and caused buckling later. The contractor stopped work and returned the material. That was the correct call. Inspect and document at delivery.
Maintenance and Life-Cycle Planning for Commercial Floors
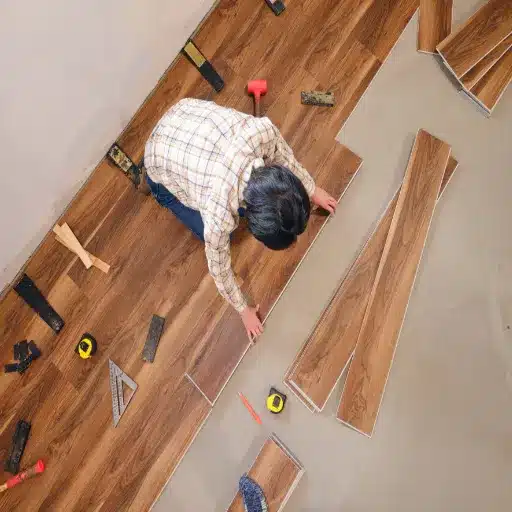
A commercial floor without a maintenance budget is a floor with a hidden replacement date.
Routine: sweep or vacuum daily in high-traffic zones, damp mop with a pH-neutral cleaner, never a wet mop. Water is the enemy of the seams, not the surface. Our sustainable guide to cleaning wood floors covers products and method.
Screen and recoat: typically every 3 to 7 years on commercial engineered wood flooring, at $0.50 to $1.50 per sq ft. This is the single cheapest intervention available and it extends the interval before a full refinish.
Refinish: how many cycles your floor gets is decided entirely by the wear layer. A 4 mm wear layer generally supports two professional sandings; 6 mm supports three to four. Our guide to refinishing prefinished engineered hardwood covers what the process involves and what a wear layer can withstand.
Preventive: felt pads on all furniture, castor caps in offices, and quarterly inspections of corridors, lobbies and every entrance run.
How to Choose a Commercial Engineered Wood Flooring Supplier
The Ten Questions to Ask Before You Specify
- What is the exact wear layer thickness in millimetres, and what is the tolerance?
- What is the core construction, and how many plies?
- Which finish chemistry, and how is it cured?
- What is the commercial warranty term in writing, and is commercial use covered at all?
- Which test reports will you provide: abrasion, hardness, fire, slip, emissions?
- Which certifications apply to this specific product: FSC, EPD, FloorScore, Greenguard?
- What is the batch colour tolerance, and how do you handle multi-phase orders?
- What are the MOQ and lead time for a project of this size?
- Can you supply a project-specific maintenance schedule and submittal pack?
- How do you handle a claim, and who inspects?
Submittal Package Checklist
- Specification section, typically 09 64 30 Engineered Wood Flooring
- Product data sheet with tolerances
- Wear layer and total thickness, stated in millimetres
- Fire test report to EN 13501-1 or ASTM E84
- Taber abrasion and Janka hardness reports
- Slip resistance test result
- Emissions certification: FloorScore, CDPH v1.2-2017, or Greenguard Gold
- FSC or PEFC chain of custody certificate
- EPD, where available
- Commercial warranty certificate
- Installation and maintenance instructions
- Physical sample, plus an approved on-site mock-up
Batch Colour Matching, Lead Times and MOQ
Natural wood varies between logs and between production runs. For a phased project, ask for a stated colour tolerance and pre-produce the full quantity in one batch where the budget allows. For larger programmes, confirm MOQ, lead time and private label terms at tender stage rather than after award.
This is where buying from a manufacturer rather than a distributor pays off. VitalWood Global has run wood production for over 18 years across three factories, and our quality control process works to documented batch tolerances rather than promises. Our sustainable sourcing programme supplies the certification chain that green-building credits depend on.
FAQ About Commercial Engineered Wood Flooring
What is the difference between residential and commercial engineered wood flooring?
Five things: wear layer thickness, finish durability, core construction, species hardness and warranty coverage. Commercial product carries a 3 mm to 6 mm wear layer with a commercial-rated finish and a written commercial warranty. Residential product is typically 1 mm to 3 mm and is void in commercial settings.
What wear layer thickness do I need for a commercial engineered wood floor?
3 mm to 4 mm covers most commercial interiors. Specify 4 mm to 6 mm for heavy traffic such as hotel corridors and lobbies, flagship retail and high-turnover hospitality. Corridors need a higher specification than the guest rooms they serve.
Is engineered hardwood suitable for commercial spaces?
Yes, for hotels, offices, restaurants, retail, galleries, education and light healthcare. It’s the wrong material for wet zones, commercial kitchens, restrooms, pool decks and pedestrian volumes found in airports and major hospitals.
How long does commercial engineered wood flooring last?
With correct specification and maintenance, 15 to 30 years. A 3 mm wear layer supports one or two refinishes; 4 mm to 6 mm supports two to four. Lifetime is determined by wear layer thickness and moisture control, not by brand.
Do AC ratings apply to engineered hardwood flooring?
No. AC1 to AC5 are defined by EN 13329, which is a laminate standard. Engineered hardwood has a real wood wear layer and no AC class. Ask for Taber abrasion data, Janka hardness, wear layer thickness and fire classification instead.
Can I use residential engineered hardwood in a commercial space?
You can install it. You can’t expect the warranty to survive, and it will typically fail early. A 1.2 mm residential wear layer in a hotel corridor has failed within two to three years, and a 2 mm residential wear layer in a restaurant was replaced after 14 months.
How much does commercial engineered wood flooring cost?
Materials run roughly $6.50 to $14.00 per sq ft depending on grade, with glue-down installation at $3.00 to $8.00 per sq ft. Screen and recoat costs $0.50 to $1.50 per sq ft and is the cheapest way to extend service life.
Does engineered wood flooring work over concrete?
Yes, and it is the normal commercial case. Glue-down over a properly prepared slab is standard. The slab must test at or below 75 percent RH (ASTM F2170) and the assembly needs a functioning moisture barrier. Full detail is in our guide to prefinished flooring over concrete.
Conclusion
Commercial engineered wood flooring succeeds or fails on the specification, not the sample. Set the wear layer first: 3 mm to 4 mm for standard commercial, 4 mm to 6 mm for heavy traffic and corridors. Then set the finish chemistry for how the floor will be repaired, the core for stability, and the species for dent resistance. Then write the moisture and humidity requirements into the building operating documents, because that’s where most of these floors are actually lost.
Five things to carry into your next project:
- Wear layer in millimetres, with tolerance, is the first number on the sheet
- AC ratings don’t apply to engineered hardwood, so ask for Taber and Janka data
- Concrete RH at or below 75 percent, indoor humidity held at 30 to 55 percent, HVAC never shut down
- Screen and recoat every 3 to 7 years is cheaper than any replacement
- Total cost of ownership over 25 years, not price per square foot
If you’re finalising a commercial schedule, our specification team can review your floor plan, traffic assumptions and documentation requirements and return written recommendations on wear layer, finish and certifications. Request the commercial spec pack and sample kit →
Engineered wood is genuinely one of the most durable, most sustainable and most beautiful options available for commercial interiors. Specified properly, it’ll still be there in 25 years, which is more than can be said for most of what it replaces.